
Vaswani Bagalur Floor Plans
Vaswani Bagalur is planned as 301 apartments in three interconnected blocks around a central courtyard, in the KIADB Hitech Defence and Aerospace Park (Hardware Sector) near Bagalur, north Bengaluru. Vaswani Group has not yet published floor plans for the homes. This page sets out the layout facts that are announced, explains how the area of an apartment is measured in Karnataka so that you can compare plans the day they arrive, and lists what to ask for.
Project status
Upcoming - Vaswani Group has not yet named this project, and it is not registered with K-RERA as at 7 October 2026.
On this page
What Is Announced About the Homes
Vaswani Bagalur's 301 homes are planned on about 2.17 acres, in three blocks above two basement levels with about 370 car spaces. The table sets out what is announced about the homes and what is not.
| Item | Position as at 7 October 2026 |
|---|---|
| Number of homes | 301 apartments |
| Blocks | Three interconnected blocks around a central courtyard |
| Parking | About 370 car spaces, in the two basements and at ground level |
| Entry and exit | Separate entry and exit gates on the south side of the plot |
| Gross built-up area | About 55,800 sq m (about 600,000 sq ft), counting basements, parking and common areas; it is not saleable or carpet area |
| Home types | Not announced |
| Apartment sizes | Not announced |
| Floor plans | Not published; the indicative layouts on this site are artist's impressions, not Vaswani Group's plans |
| Possession | No possession date has been announced |
Vaswani Group has not announced the mix of home types or any apartment size. The gross built-up figure covers the whole project, including basements, parking and common areas, so it says nothing about the size of any one home and should not be turned into one. Once a K-RERA registration exists, it gives the carpet area of each apartment type, and that is the figure to hold plans against.
Indicative Layouts
Note on the layouts
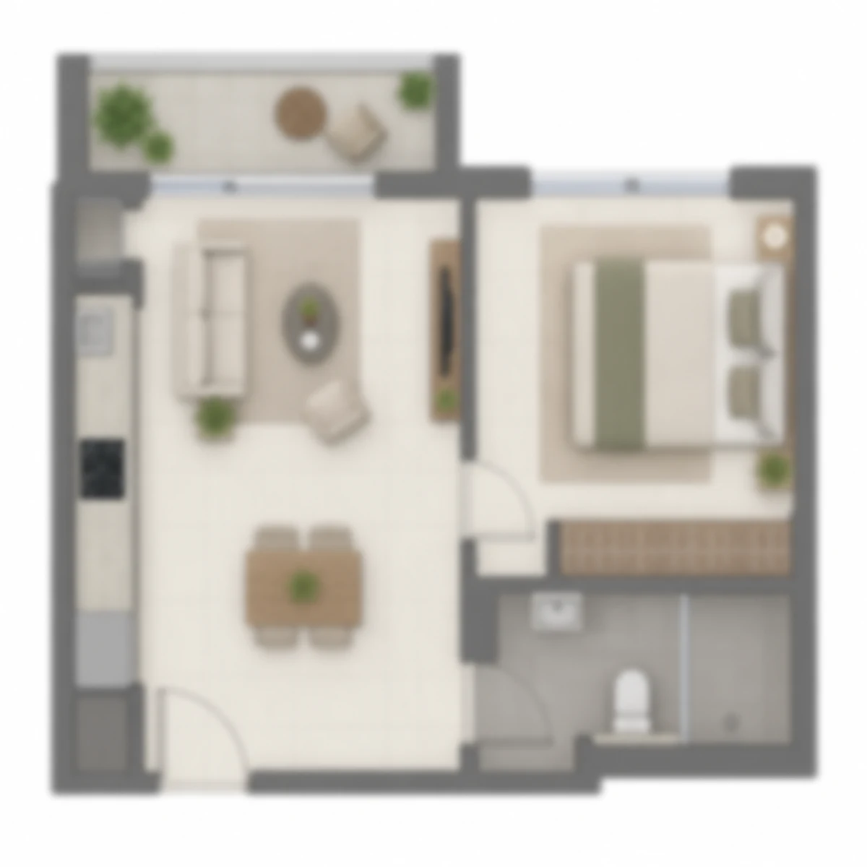
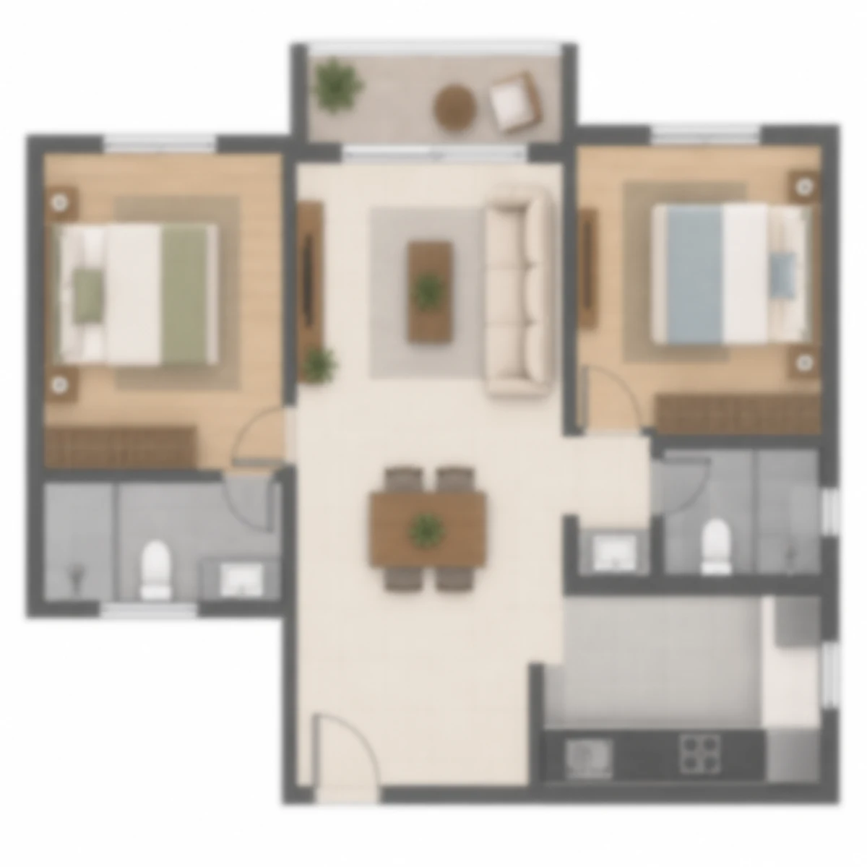
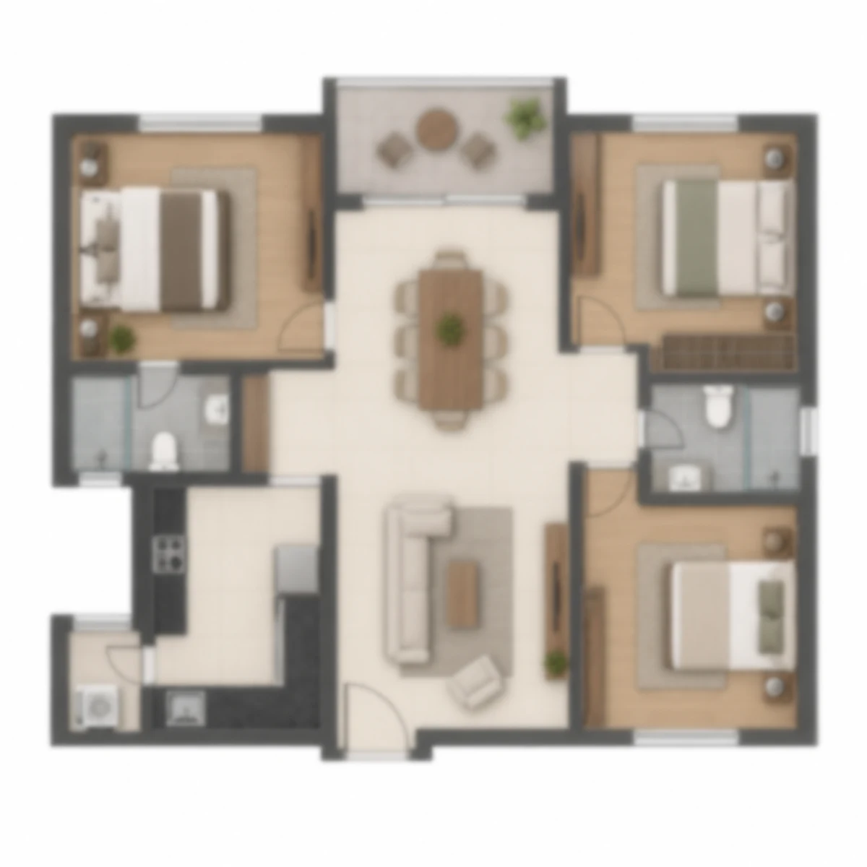
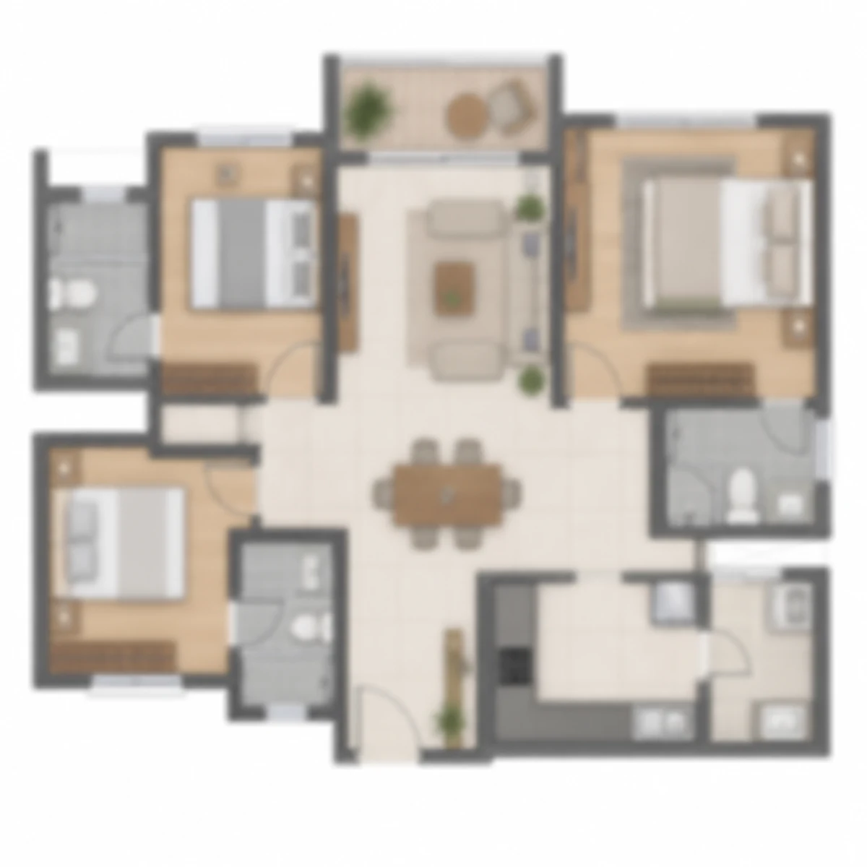
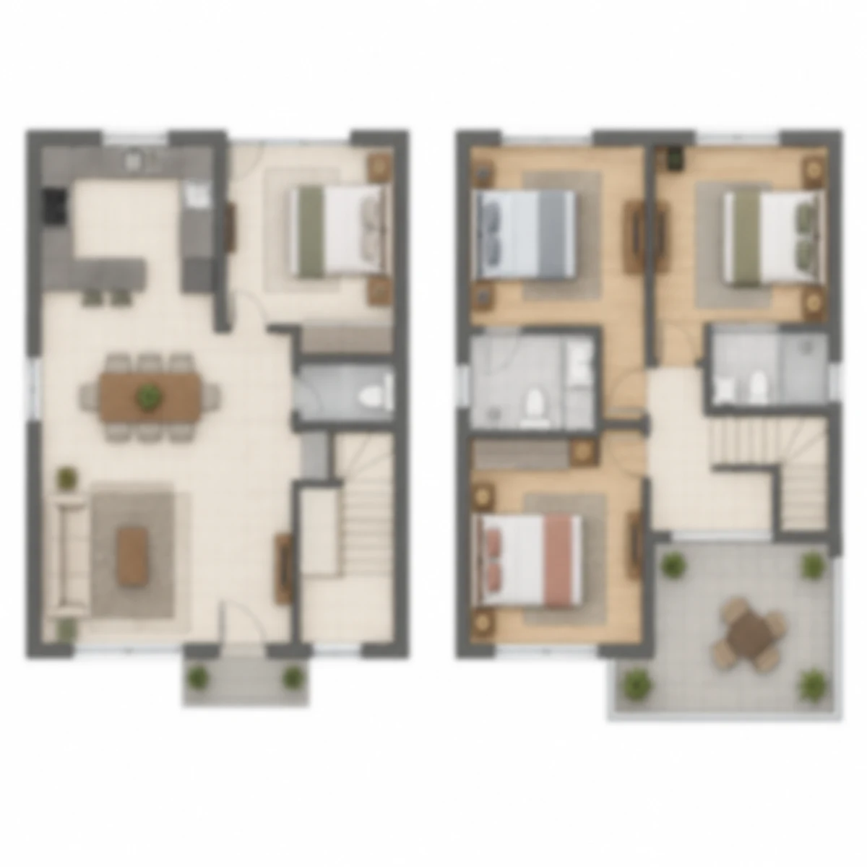
These are blurred indicative layouts, drawn as artist's impressions of how apartments of this kind are commonly planned. They are not Vaswani Group's plans, they do not show announced home types, and they carry no dimensions.
The Three-Block Layout
Three interconnected blocks frame a central courtyard in the planned layout, and the two basement levels beneath them carry about 370 car spaces. Separate entry and exit gates are planned on the south side of the plot, and a clubhouse and a recreation centre are planned as well. The master plan page describes the layout in words and the amenities page lists what is planned.
The plan puts 301 homes on about 2.17 acres, which works out at about 139 homes an acre (301 divided by 2.17). At that density the position of a home inside its block matters: what it faces, how far it sits from the courtyard and the south gate, and which neighbours share its floor. Vaswani Group has not announced which home types sit in which block, so no block is described here by its homes. Ask for a typical floor plan of each block once plans are released, with every home marked.
Reading Area in Karnataka
An apartment's size is quoted on one of three bases in Karnataka, and the same home carries a different number on each. The table shows what each basis covers and where you will meet it.
| Basis | What it covers | Where you meet it |
|---|---|---|
| Carpet area | The usable floor area inside the apartment, including the internal walls and leaving out the external walls, service shafts and the exclusive balcony, verandah or open terrace | Given for each apartment type on a K-RERA registration and in the agreement for sale |
| Built-up area | Carpet area plus the thickness of the walls and, usually, the balcony | Brochures and some price lists; the definition varies by developer |
| Super built-up area | Built-up area plus a share of the common areas, such as lobbies, stairs and the clubhouse | Brochures and price lists; the share added varies from project to project |
The rate follows the basis. A price per sq ft quoted on super built-up area looks lower than the same home's price per sq ft on carpet area, because the same rupees are divided by a larger area. A nearby project has both bases: Brigade El Dorado, about 4.5 km by road from the site, has super built-up areas of 535 to 1,382 sq ft and carpet areas of 322.81 to 882.85 sq ft, as at 7 October 2026.
Because the share of common areas added differs from one project to the next, carpet area is the figure that compares fairly. The project-wide gross built-up area is a fourth figure that belongs to none of the three, and it cannot be divided into home sizes.
What to Ask For When Plans Arrive
A floor plan is worth reading only with the numbers around it. The table lists what to ask for, and why each item matters.
| Ask for | Why it matters |
|---|---|
| The carpet area of every home type, as registered with K-RERA | It is the figure that compares across projects |
| The basis of every other size quoted, and the share of common areas added | It explains the gap between quoted sizes |
| The mix of home types and how many homes of each type | Vaswani Group has not announced either |
| A typical floor plan of each block, with each home marked | It shows what each home faces and shares |
| How many homes sit in each block | Per-block counts are not announced |
| The balcony and terrace area counted in each size | These areas are left out of carpet area |
| How the car spaces are assigned to homes, and whether any is charged separately | About 370 car spaces are planned across the two basements and ground level |
| The sanctioned building plan and the K-RERA registration it matches | Plans carry weight only once both exist |
Before you pay anything, check the K-RERA registration. The price page shows what a price should include and the Karnataka costs that sit on top of it, and the contact page takes your questions about Vaswani Bagalur.
Vaswani Bagalur Floor Plans FAQs
How many homes will Vaswani Bagalur have and how big is the site?
Vaswani Bagalur is planned as 301 apartments on about 2.17 acres (8,782 sq m), which works out at about 139 homes an acre (301 divided by 2.17). The homes are planned in three interconnected blocks around a central courtyard, above two basement levels with about 370 car spaces. Vaswani Group has not announced unit sizes, the mix of home types or the number of floors.
What is the layout of Vaswani Bagalur?
The layout is planned as three interconnected blocks enclosing a central courtyard, with two basement levels beneath them and about 370 car spaces across the basements and ground level. Arrival is on the south side, where separate entry and exit gates face a 45-metre-wide road within the park. Footprint and greenery are the other two measured facts: the buildings cover about 43 per cent of the plot, while about 880 sq m (about 10 per cent of the site) is landscaped and 110 trees are proposed. Vaswani Group has not published a master plan drawing. The master plan figure is an indicative impression made for this site, and the layout is described in words.
When will Vaswani Bagalur be ready?
No possession date or launch date has been announced as at 7 October 2026. The project is not registered with K-RERA, and a registration would carry the proposed completion date; its environmental clearance application is under verification. Until a registration appears, treat any date quoted for this project as unconfirmed, and compare a registered completion date with the payment schedule before you commit.
What should I check before paying anything for an apartment in the park?
Check the K-RERA registration number and promoter, the building-plan sanction, the environmental clearance and the written aviation height clearance for the final building height. Ask for the written water arrangement as well. Compare the payment schedule with the registered completion date, and ask which area each size describes, carpet or super built-up. Ask for the registration costs and other charges in writing, including car parks, clubhouse membership and maintenance deposit, and do not pay anything before a registration appears.
Why are there no photographs of the project?
Vaswani Group has not announced the project, so no photographs, renders or drawings by Vaswani Group appear on this site. The gallery carries indicative impressions of a planned apartment community with a central courtyard, and they are not the developer's drawings. Treat them as impressions of the idea and not of a finished design, and rely on the facts in the text for what is planned.
Ask about Vaswani Bagalur
Say what would help most: a distance, the layout, or what has been announced so far.